
Firestopping
Passive Fire Protection for Through-Penetrations, Construction Joints & Perimeter Containment
What is Firestopping?
Firestopping, also called passive fire protection, is the treatment of gaps created when fire-rated walls and floors are penetrated by mechanical, electrical, and plumbing systems, or interrupted by construction joints and perimeter conditions. A wall or floor assembly is built and tested to hold a specific fire rating, and firestopping is what restores that rating once the assembly has been penetrated or divided.
Firestopping is distinct from spray-applied fireproofing, which protects structural steel, and from active fire protection systems like sprinklers and alarms. It’s specified in Division 07 84 00 of the architectural spec and required on nearly every commercial project, regardless of building type.
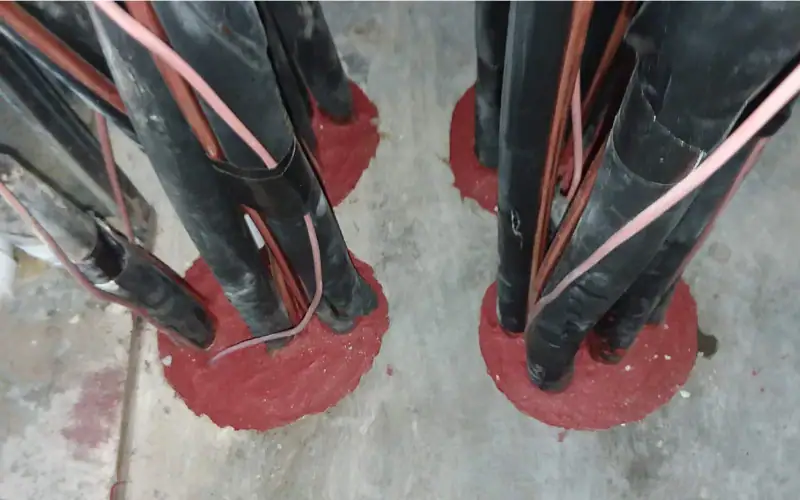
Through-Penetrations, Joints & Perimeter Containment
Firestopping covers three distinct conditions in a building, each requiring its own tested system.
Through-Penetrations
Through-penetration firestopping seals the openings created wherever pipes, conduit, cable trays, or ductwork pass through a rated wall or floor. This is the most common firestopping condition on any project, since nearly every mechanical and electrical run crosses a rated assembly somewhere in the building.
Construction Joints
Construction joint firestopping seals the gaps between rated assemblies — including head-of-wall, floor-to-floor, and expansion joints — with a system designed to accommodate building movement without losing its fire rating.
Perimeter Containment
Perimeter containment seals the linear gap between the edge of a floor slab and the exterior curtain wall, preventing fire and smoke from traveling from floor to floor along the building’s perimeter.
Where Firestopping Is Required
Firestopping is required wherever a fire-rated assembly is penetrated or interrupted — a condition present in virtually every commercial building type, from offices and schools to hospitals, warehouses, and data centers. The specific systems required are governed by the International Building Code (IBC) and the fire-resistance ratings assigned to the walls, floors, and assemblies involved.
System Selection & Testing Standards
The correct firestop system for a given condition depends on three factors: the required fire rating, the substrate on either side (drywall, concrete, CMU, brick), and the item penetrating it, if any.
Firestop systems are tested and listed to specific standards for through-penetrations and for joint systems. Nettles installs to the specific UL-listed system design that matches the rated condition, not a generic sealant applied by feel.

Advantages of Working With a Dedicated Firestopping Contractor
Restores the Fire Rating as Designed
A rated wall or floor is only as good as its weakest penetration. Installing to the specific tested system required, rather than a general-purpose sealant, ensures the assembly performs as designed if it’s ever tested by an actual fire.
Reduces Inspection and Liability Risk
Firestopping is one of the most commonly cited deficiencies during code inspections. Installing to code the first time avoids the cost and schedule risk of failed inspections and rework.
Flexible System Options for Any Condition
From sealants and mortars to intumescent wraps, collars, and removable pillows, the right firestop material depends on the substrate and penetration. Nettles selects the system to match the condition, not the other way around.
Scales to Any Project Size
The same code requirements apply whether it’s a single-tenant buildout or a multi-story facility, and Nettles has the crew flexibility to handle either.

How Firestopping Is Installed
- 01. Site Walk & System Selection
Our team identifies each penetration, joint, and perimeter condition on the project and matches it to the correct UL-listed system based on the fire rating, substrate, and penetrating item.
- 02. Material Staging
Sealants, mortars, wraps, and other firestop materials are staged by system and location so installers move through the project efficiently and don't improvise substitutions in the field.
- 03. Installation
Firestop materials are installed exactly to the tested system design, including application depth, material type, and method, all of which need to match the listing for the assembly to hold its rating.
- 04. Labeling
Installed firestop locations are labeled per code, identifying the system used so inspectors and future trades can verify compliance without guesswork.
- 05. Inspection & Documentation
Completed work is documented and available for inspection, giving the general contractor and building owner a clear record of what was installed and to what standard.
Why Choose Nettles as Your Firestopping Contractor?
A lot of the work in the field gets done by whoever’s already on site a drywall crew, a plumber, or other contractors; but it often is completed without regard for the tested system the code actually requires. Nettles installs to UL-tested systems and ASTM standards, led by a division head with more than two decades of dedicated firestopping experience, so what goes into the wall is what’s actually rated to be there.
Beyond our technical expertise, Nettles brings the resources and longevity of an established commercial contractor, including crew flexibility to mobilize quickly, the scale to take on projects of any size, and a company that will still be standing behind the work years down the road.
Products We Install
Nettles installs UL-tested firestop systems from the industry’s leading manufacturers, including the full line of Hilti firestop products, as well as systems from STI, 3M, and RectorSeal.


Firestopping FAQs
Have Additional Questions?
Our experts are ready to assist. Contact us today to discuss your project.
How is firestopping different from fireproofing?
Firestopping seals joints and through-penetrations in fire-rated walls and floors. Fireproofing protects structural steel. They’re separate systems from separate manufacturers, and Nettles treats them as two distinct scopes of work.
When do you get involved in a project?
Ideally, Nettles would like to be engaged and working with design teams no later than 50% CD stage to detail the building’s firestopping needs. Building around passive fire protection eliminates costly delays, costly rework, and the need for dreaded engineering judgments. Life safety depends on this, and so does property loss and damages. Let Nettles be your partner to achieve real, functional buildings when the chaos sets in and the details matter most.
How do you determine which firestop system to use?
It comes down to the required fire rating, the substrate on either side of the joint or penetration, and what’s penetrating it. That combination points to a specific UL-listed system.
What is the typical firestopping project Nettles will handle?
There is no project too big or too small. Nettles installs firestopping on projects ranging from small tenant buildouts to large-scale facilities like data centers.
Have Questions or Ready to Get Started?
Fill out your information and one of our experts will reach out to you about your project
"*" indicates required fields
Companies We Work With